How Tall Are Kitchen Counters? A Complete Guide to Standard Counter Heights
Kitchen counters generally have a standard height of 36 inches (91.4 cm) from the floor to the countertop surface. This height suits most adults for food preparation and cooking tasks, balancing comfort and ergonomics across kitchen activities.
This consistent height standard was developed to accommodate typical appliance sizes and ergonomic needs, ensuring workloads are manageable while standing. However, variations exist depending on kitchen style, user height, and specific functional requirements.
This article covers the typical dimensions of kitchen counters, variations such as bar-height and ADA-compliant counters, the impact of countertop materials, and how to choose the right kitchen counter height for your space and needs.
Understanding Standard Kitchen Counter Height

The Origins of the 36-Inch Standard
The 36-inch kitchen counter height originated as a compromise between average adult heights and the height of common kitchen appliances like ovens and dishwashers. It allows most users to work comfortably while standing.
This height also aligns well with standard cabinetry, making installation and replacement more straightforward across homes and commercial kitchens.
Why 36 Inches Works Well for Most People
At 36 inches, kitchen counters provide sufficient workspace without forcing users to bend excessively or strain their shoulders. This reduces fatigue during meal prep or cleanup.
This height also accommodates standard drawer and cabinet design, allowing for optimum storage space below the countertop.
Alternative Kitchen Counter Heights and Their Uses

Bar-Height Counters and Islands
Bar-height counters typically measure about 42 inches tall, designed for seating with bar stools. These are popular for kitchen islands or breakfast bars where socializing occurs during meal prep.
They create a casual dining experience separate from the standard work area and suit taller individuals better for seated tasks.
ADA-Compliant and Custom Counter Heights
Accessible kitchens might use counters that range between 28 to 34 inches to accommodate wheelchair users. This is guided by ADA (Americans with Disabilities Act) recommendations.
Custom heights may also be chosen depending on the primary user’s stature, improving ergonomics and reducing strain.
How Countertop Material Influences Height and Comfort

Thickness Variations in Countertop Materials
Countertops come in varying thicknesses depending on the material—granite and quartz slabs can be 2 to 3 centimeters thick, while laminate counters are often thinner.
This thickness affects the effective working height. For example, a 36-inch base cabinet topped with a 1.5-inch countertop is actually 37.5 inches tall.
Adjusting Base Cabinet Height for Material Thickness
When selecting countertop material, it’s wise to consider adjusting base cabinet heights slightly to maintain ergonomic comfort. Taller materials can raise the overall counter height.
Contractors often customize cabinet heights or countertop thickness choices to fit client needs and preferences.
Choosing the Right Kitchen Counter Height for You

Measuring Your Ideal Counter Height
Stand with your elbows bent at 90 degrees and measure the distance from the floor to your forearms. This measurement gives a good idea of the ideal work surface height for you.
This approach helps ensure the counter height reduces back and shoulder strain during food preparation and cooking tasks.
- Use a tape measure or ruler
- Test with makeshift surfaces at different heights
- Consider the height of frequent kitchen users
Adapting Height for Various Kitchen Tasks
Different kitchen activities might benefit from slightly different heights. For example, baking might be easier at a slightly higher surface, while chopping could feel better at a lower height.
Some kitchens feature adjustable height counters or separate areas purpose-built for tasks like prep, baking, and cleaning.
Installation Considerations for Kitchen Counters

Working with Existing Cabinet Heights
When replacing countertops, installers often must work with the height of existing base cabinets. Modifying these cabinets to change height can be complex and costly.
Knowing standard heights and material thickness helps plan installations that maintain comfortable counter heights.
Custom Cabinetry for Special Height Needs
Custom cabinetry allows you to specify base cabinet height to suit non-standard counter heights, beneficial for ADA compliance or user comfort.
This option may increase costs but offers the best ergonomics for specialized kitchen setups.
Trends and Innovations in Kitchen Counter Heights
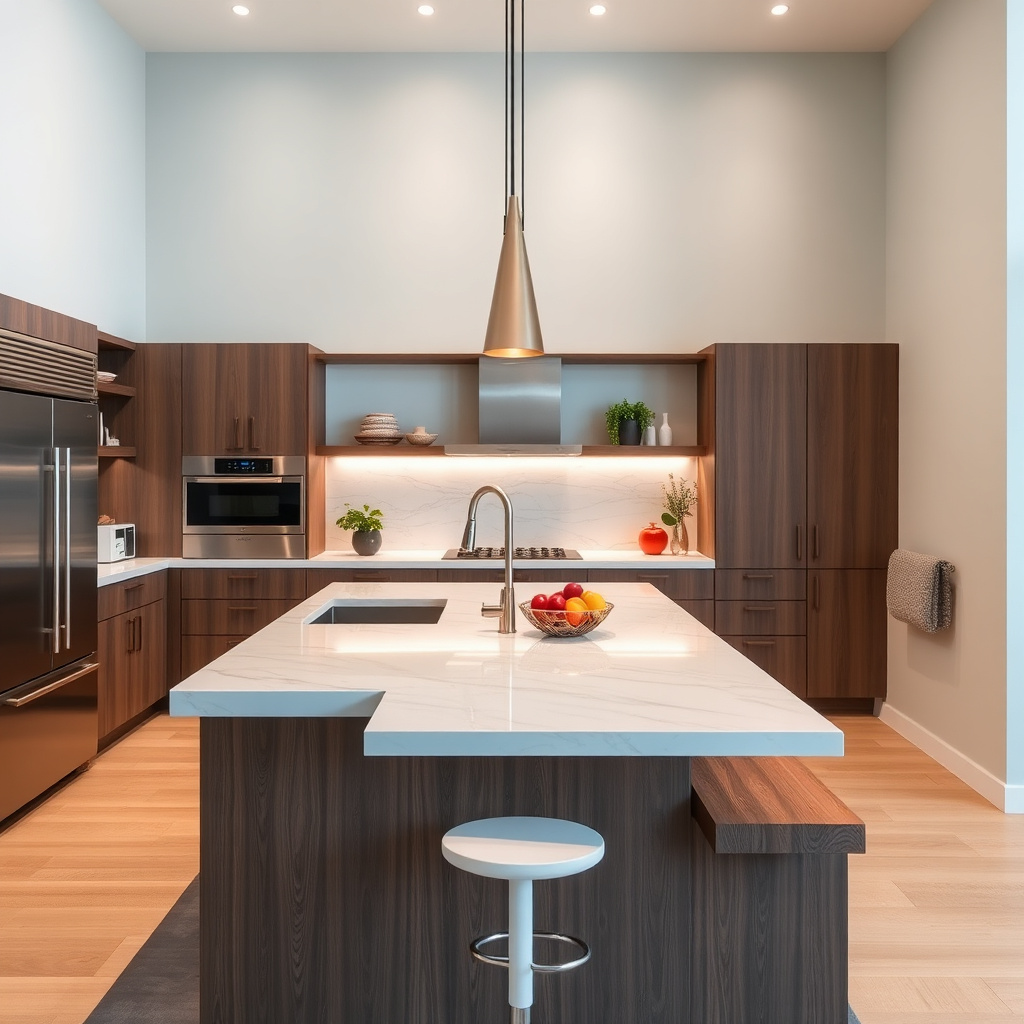
Multi-Level Countertops
Contemporary kitchens increasingly feature multi-level countertops combining standard and bar heights, providing versatile spaces for cooking and socializing.
These designs cater to a variety of users and tasks all within one kitchen area.
For additional details on kitchen cabinetry and standard dimensions, see this resource on kitchen cabinet design. Kitchen counter height standards.
Adjustable and Automated Counters
Some innovative kitchens include adjustable height countertops that can be raised or lowered electronically for sitting or standing work.
Although less common, these solutions accommodate different users and accessibility needs dynamically.
Comparison of Kitchen Counter Heights
This table compares common kitchen counter height categories to help understand their typical uses, advantages, and challenges.
| Counter Height Category | Height (inches) | Ideal Uses | Ergonomic Suitability |
|---|---|---|---|
| Standard Counter | 36 | General food preparation, cooking | Suitable for most adults, balanced ergonomics |
| Bar Height | 42 | Breakfast bars, casual seating | Best for seating with bar stools, less ideal for prep work |
| ADA-Compliant Lower Height | 28-34 | Wheelchair accessibility | Designed for accessibility and seated use |
| Custom Height | Varies (30-39) | User-specific needs | Optimized for personal comfort |
| Multi-Level Counters | Varies (36 & 42) | Combined prep and seating | Flexible for multiple users and tasks |
Frequently Asked Questions
Why are kitchen counters usually 36 inches tall?
Kitchen counters are 36 inches high because this height works well for average adult users to perform tasks comfortably while standing.
Can kitchen counter heights be customized?
Yes, kitchen counters can be customized in height to better suit user needs, which is especially helpful for accessibility or ergonomic adjustments.
Are bar-height counters good for cooking?
Bar-height counters, at about 42 inches, are better suited for seating and casual dining rather than extensive cooking or food prep due to their taller height.
How does countertop material affect counter height?
Thicker materials like granite or quartz add height to the base cabinet, which can increase the total counter height by up to 1.5 inches or more.
What is the best way to determine my ideal kitchen counter height?
Measure the distance from the floor to your bent elbow at a 90-degree angle to find a comfortable height for food prep and other tasks.
Key Takeaways
- Standard kitchen counters are typically 36 inches tall to suit most adults.
- Alternative heights include 42-inch bar counters and 28-34 inch ADA-compliant counters.
- Countertop material thickness influences the effective height of the counter.
- Custom or multi-level counters enhance comfort and accommodate varied kitchen activities.
Conclusion
Choosing the correct kitchen counter height involves understanding the standard 36-inch measurement and how it suits a broad range of users and kitchen tasks. Considering the main users’ heights and the types of activities performed in the kitchen will guide whether to stick with the standard or adjust to alternative heights for better comfort and utility. The right height minimizes physical strain and increases kitchen efficiency.
For households where multiple people with varied heights share the kitchen, options such as multi-level countertops or custom cabinetry can provide ergonomic benefits. Standard counters serve well for most general purposes, while bar-height counters add social space, and ADA-compliant lower counters enhance accessibility. Evaluating your daily kitchen activities alongside who uses the space will help determine the most suitable height.
If you're designing or remodeling a kitchen, measuring your ideal height based on elbow position and considering the thickness of your desired countertop material will provide a practical starting point. Consulting with a kitchen designer or installer to customize cabinetry or explore adjustable counter solutions can further refine comfort and functionality in your kitchen.