How Deep Are Kitchen Counters? Understanding Standard Kitchen Counter Depths
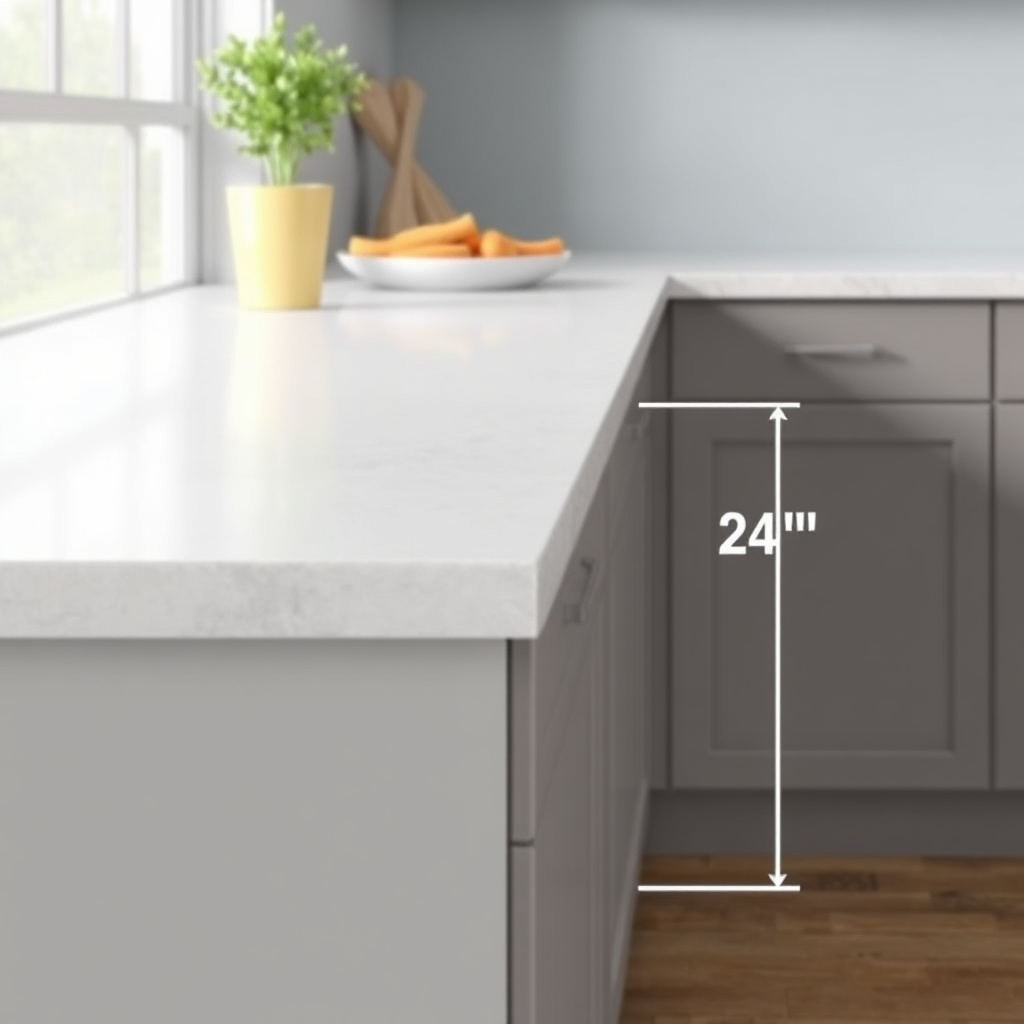
The typical depth of kitchen counters is around 24 inches from the front edge to the wall, which balances functionality with ergonomics. This depth allows for enough workspace, accommodates standard appliances, and fits standard cabinetry beneath. Knowing the exact measurements helps ensure your kitchen operates efficiently, offering a comfortable cooking and preparation area.
This matters because having counters that are too deep or too shallow can affect your workflow, storage options, and overall kitchen layout. For instance, deeper counters might be necessary for larger appliances or additional workspace but could interfere with room movement. On the other hand, shallower counters limit usable surface area and reduce cabinet space.
This article will explore standard kitchen counter depths, variations based on kitchen design and appliances, and factors influencing how deep your counters should be. We'll also cover measurements for islands and how to choose the right size for your needs.
Standard Kitchen Counter Depths Explained
What Is the Typical Depth of Kitchen Counters?
Most kitchen counters are built with a depth of 24 inches, which suits standard base cabinets that are also 24 inches deep. This measurement provides a comfortable reach from front to back for most users, allowing for efficient food preparation and appliance placement.
Counters of this depth align well with common kitchen sinks, stovetops, and backsplashes. The uniformity in size helps during installation and maintenance, creating an ergonomic and visually consistent kitchen space.
Why 24 Inches Is Considered Standard
The 24-inch standard traces back to cabinetry dimensions designed for optimal access and storage space. This size provides sufficient room for most meal prep tasks without making the counter feel too bulky or taking up excessive floor space.
Ergonomics also play a part because this depth keeps commonly used areas within easy reach and encourages efficient workflow. It strikes a practical balance between workspace and kitchen traffic flow.
Variations in Kitchen Counter Depths

Shallow Counters for Small Kitchens
Some kitchens have counters as shallow as 18 to 20 inches to save space or fit narrow rooms. Though they provide less work surface, they help maintain roominess and may suit kitchens with limited square footage.
Shallow counters require careful planning since they limit storage in base cabinets and may affect standard appliance installation. However, in tight spaces, these adjustments can make a big difference in usability.
- Depths of 18 to 20 inches common in compact kitchens
- May require custom cabinets or appliances
- Helps improve floor space in small areas
Deeper Counters for Added Workspace
Counters exceeding 25 inches deepen the workspace and accommodate large appliances or double sinks. Kitchen islands often feature depths of 30 inches or more to allow seating and expanded prep areas.
Deeper counters can enhance functionality but may reduce room for movement and increase costs. Homeowners weigh increased surface area benefits against potential space constraints.
- Common depths range from 25 to 30 inches or more
- Supports larger appliances and additional features
- Often used in kitchen islands and workstations
Choosing the Right Kitchen Counter Depth
Consider Your Kitchen Size and Layout
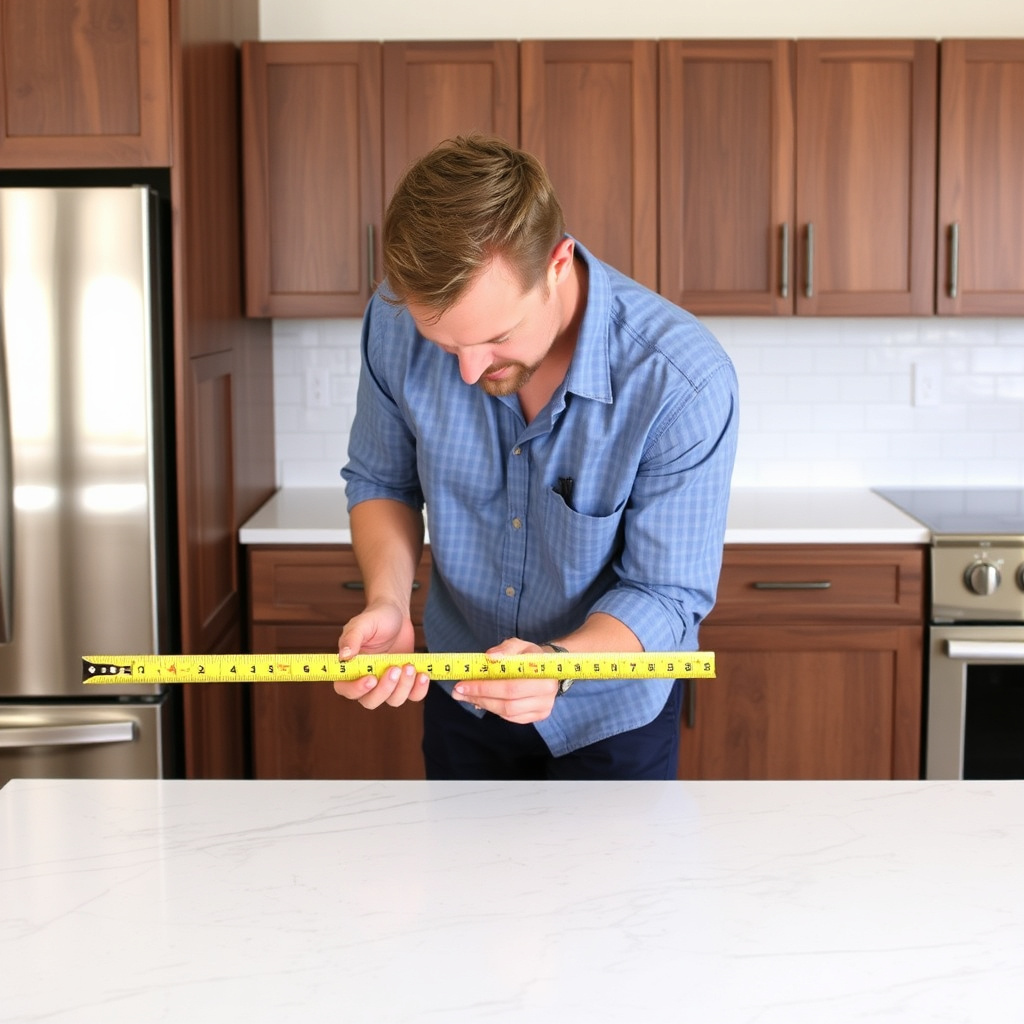
Before deciding on counter depth, measure your kitchen dimensions to balance workspace with traffic flow. Larger kitchens allow for deeper counters, while smaller ones may require shallower options.
Think about how the counter fits with cabinets, appliances, and seating areas. Proper spacing ensures comfortable use and prevents crowding or awkward navigation.
- Measure floor space and cabinet dimensions
- Account for appliance sizes and clearances
- Plan seating or island placement
Match Depth to Functionality Needs
Analyze your kitchen habits to determine if you need extra prep room, storage, or seating. For heavy cooking, deeper counters or island surfaces add convenience.
Conversely, if counter space will serve light tasks or limited occupants, standard or shallow depths offer adequate functionality without wasting space.
- Need for prep area influences depth
- Storage requirements impact cabinetry size
- Seating shapes counter design
Kitchen Counter Height vs. Depth: What Matters Most?
Standard Heights vs. Depth Dimensions
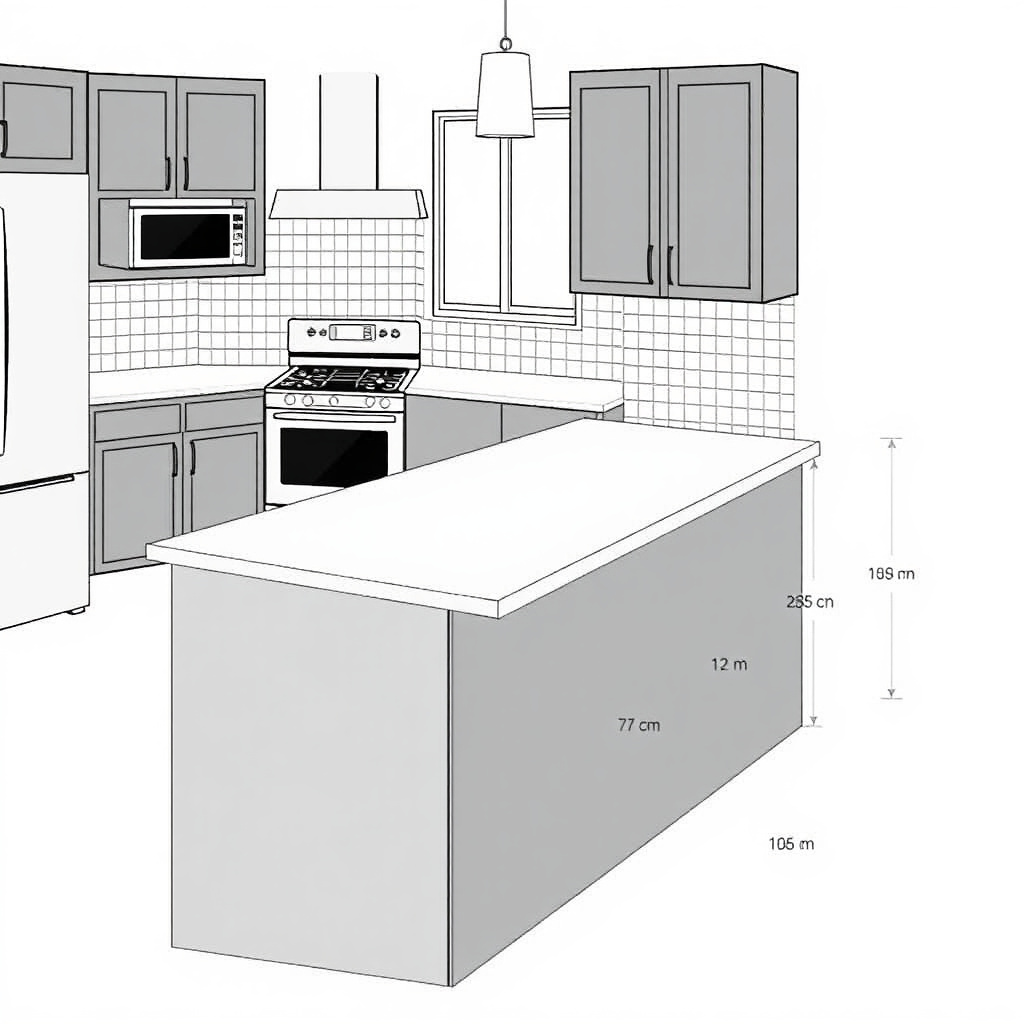
While depth generally hovers around 24 inches, standard kitchen counter heights are about 36 inches from the floor. This height fits most adults comfortably for standing work, whereas depth provides the horizontal workspace.
Both dimensions affect ergonomics differently, with height focused on strain during tasks and depth on reachability of surfaces and tools.
How Depth Influences Kitchen Ergonomics
The depth must balance workspace size and accessibility—too deep, and users strain to reach back, too shallow, and usable area shrinks. Good design maintains this balance, especially for those with limited mobility.
Ergonomic experts recommend keeping most frequently used areas within about 24 inches of reach to avoid discomfort during meal prep.
Kitchen Islands and Custom Counter Depths
Island Counters Usually Deeper Than Standard
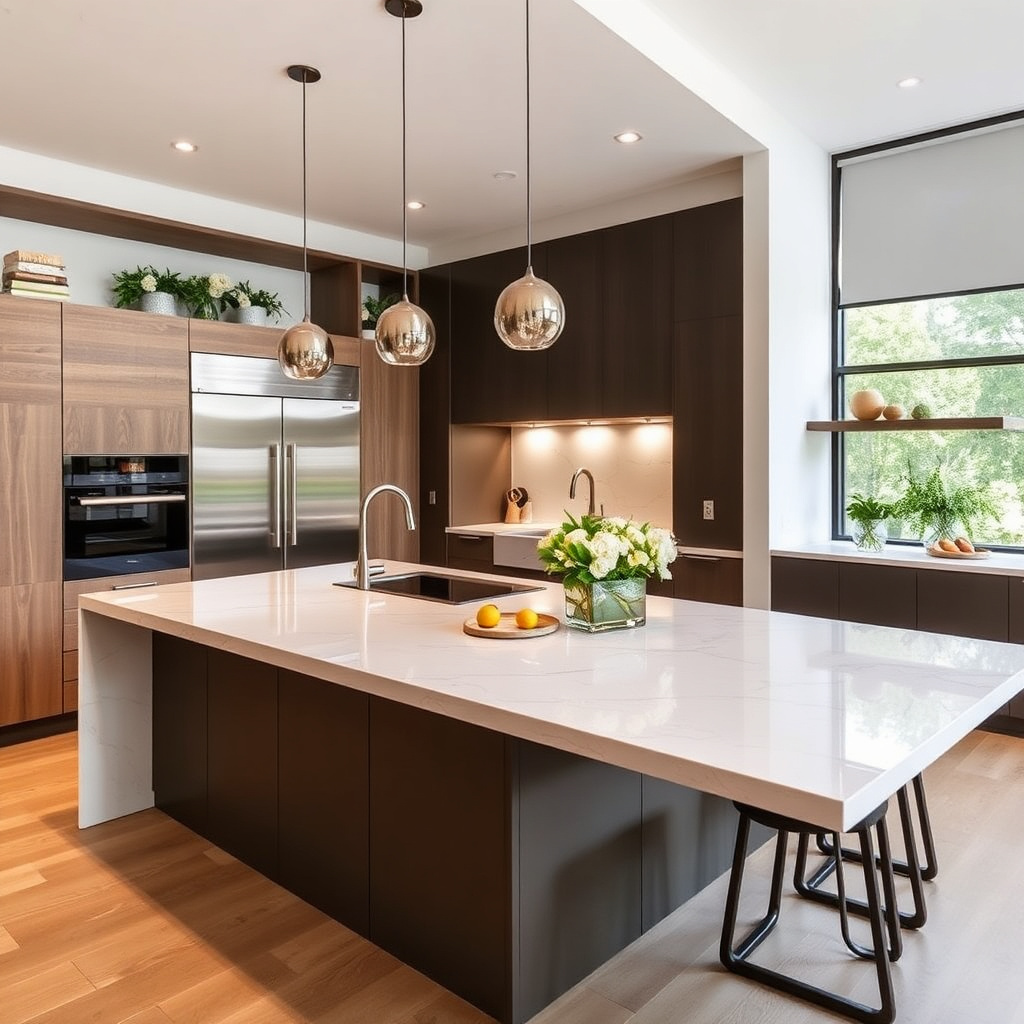
Kitchen islands frequently feature counter depths of 30 to 36 inches or more to provide prep space and seating options. These larger dimensions accommodate multiple users and activities such as cooking, dining, and homework.
Deeper islands can also serve as focal points for kitchens, combining aesthetic appeal with functional versatility.
- Depths commonly 30-36 inches or greater
- Includes space for bar stools and seating
- Larger footprint than wall-mounted counters
Custom Depths for Unique Kitchen Needs
Homeowners sometimes request counters deeper than 24 inches for specific tasks, like baking or crafts. Custom cabinetry can be built to support these dimensions, offering personalized kitchen setups.
Custom depths allow for tailored solutions but may require special ordering of appliances or backsplashes to match.
Materials and Their Impact on Kitchen Counter Depths
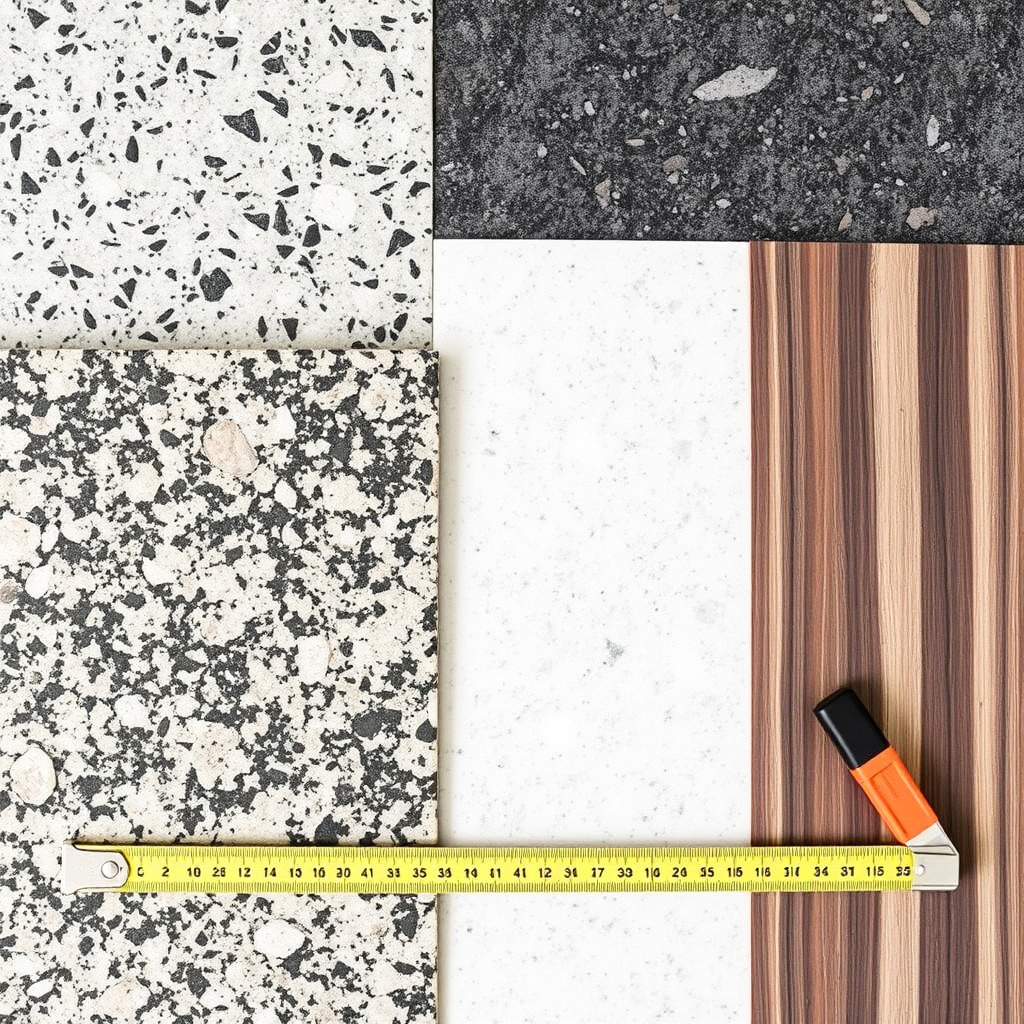
How Materials Affect Installation and Size
Countertop materials like granite or quartz come in slabs that support standard depths but can be cut to custom sizes during installation. Laminate counters typically follow cabinet sizes and require edging adjustments.
Material choice influences countertop thickness and edge profiles, which slightly affect effective depth and workspace usability.
For more detailed information about kitchen layouts and standards, explore this kitchen countertop measurements resource. kitchen countertop measurements.
Choosing Material Based on Depth Requirements
If your kitchen design includes deeper counters, some materials provide better support and aesthetic integration at larger sizes. For example, solid surface options handle overhangs and added depth well.
Consider durability, maintenance, and appearance alongside depth when selecting your countertop materials to match your kitchen’s functional demands.
Comparison of Kitchen Counter Depth Categories
Here’s an overview contrasting common kitchen counter depths and how they impact storage, workspace, and appliance compatibility.
| Category | Depth Range (inches) | Typical Use | Advantages | Disadvantages |
|---|---|---|---|---|
| Standard Depth | 24 | General-purpose kitchen counters | Optimal balance of workspace and cabinet space | May be tight for large appliances |
| Shallow Depth | 18-20 | Small or narrow kitchens | Saves floor space, fits compact areas | Limited prep area and storage |
| Deep Counters | 25-30 | Workstations, larger prep needs | Extra workspace, fits larger appliances | Can crowd kitchen flow |
| Kitchen Islands | 30-36+ | Multi-use islands, seating | Supports seating, multi-user tasks | Requires larger kitchen footprint |
| Custom Depths | Varies (>24) | Specialized tasks or design | Tailored functionality and style | May need custom appliances and costs |
Frequently Asked Questions
What is the most common kitchen counter depth?
The most common kitchen counter depth is 24 inches, aligning with base cabinet dimensions and providing comfortable workspace.
Can kitchen counters be deeper than 24 inches?
Yes, counters can be deeper than 24 inches, especially on kitchen islands or custom designs, commonly ranging from 25 to 36 inches.
How does counter depth affect kitchen usability?
Counter depth affects workflow by balancing available workspace and reachability—too deep makes items harder to access, too shallow limits prep area.
Are all kitchen cabinets designed for 24-inch counter depth?
Most standard base cabinets are 24 inches deep to fit standard counter depths, but custom cabinets may vary for deeper or shallower counters.
What counter depth is best for small kitchens?
Shallower counters between 18 and 20 inches are often ideal for small kitchens to maximize floor space and maintain ease of movement.
Key Takeaways
- Standard kitchen counters are typically 24 inches deep for balanced usability.
- Deeper counters increase workspace but require more kitchen space.
- Shallower counters suit small kitchens but limit surface and storage.
- Kitchen islands often have deeper counters to accommodate seating.
Conclusion
Choosing the right kitchen counter depth is a fundamental part of designing a functional and pleasant kitchen environment. The typical 24-inch depth has become standard because it fits most cabinetry and appliances while offering enough prep space for daily cooking. However, understanding your kitchen’s size, layout, and your routine tasks is key to deciding whether to stick with this standard or opt for shallower or deeper counters.
For compact kitchens needing to maximize floor space, shallower counters in the 18 to 20-inch range offer a practical solution, albeit with some storage trade-offs. In contrast, larger kitchens with an island or significant prep area will benefit from deeper counters, often 30 inches or more, enhancing versatility and accommodating seating. Custom depths provide further personalization for specialized cooking or hobby needs but may entail additional cost and planning.
Ultimately, measuring your kitchen space carefully and considering how you use your counters will guide you to the best choice. Whether maintaining the standard 24-inch depth or exploring other options, ensure that the depth complements both your lifestyle and kitchen layout for the most comfortable and efficient workspace.