How Tall Are Kitchen Cabinets? A Complete Guide to Cabinet Heights
Kitchen cabinets typically come in standard heights designed to accommodate most kitchens, but the specific height depends on the cabinet type. Base cabinets are generally 34.5 inches tall without countertops, Wall cabinets range from 12 to 42 inches tall, and pantry or tall cabinets are often between 84 and 96 inches.
Understanding kitchen cabinet heights matters because it affects your workspace ergonomics, storage capacity, and overall kitchen design flow. Knowing standard heights helps you select or customize cabinets that fit your kitchen's dimensions and your comfort level while preparing meals.
This article breaks down the typical heights for various kitchen cabinet types, explains how to measure for the right fit, discusses how cabinet height impacts kitchen functionality, and compares common categories to help you make informed decisions.
Standard Heights for Kitchen Cabinets

Base Cabinet Heights
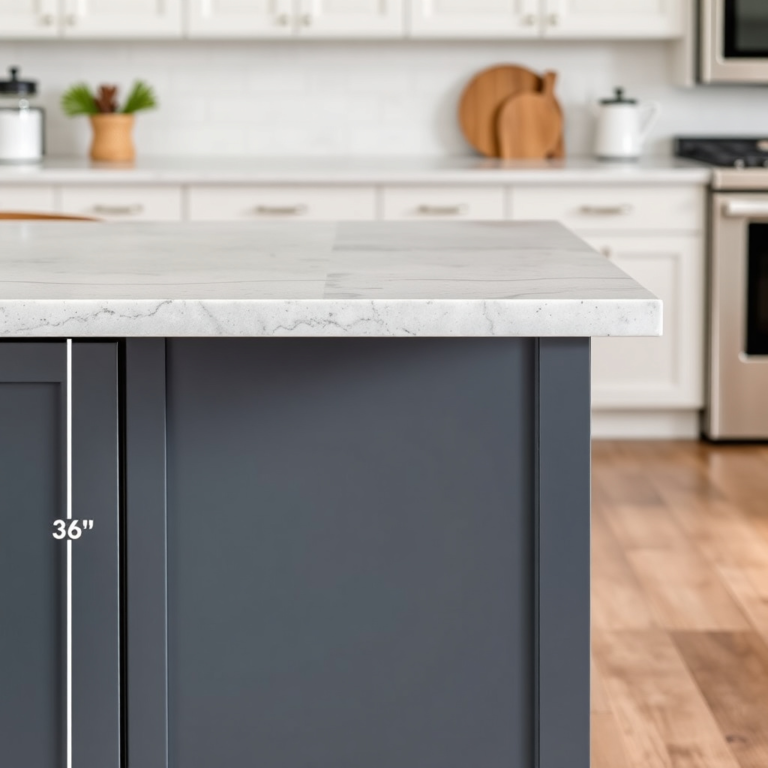
Base cabinets form the foundation of your kitchen's storage and workspace. The standard height for base cabinets is approximately 34.5 inches from the floor to the countertop surface. This typically includes the cabinet box itself plus the adjustable legs or toe kick and excludes the countertop thickness.
Most base cabinets have a consistent depth of 24 inches to accommodate appliances and provide work surface space. The 34.5-inch height supports comfortable food prep for the average person and aligns with standard countertop thicknesses, resulting in a functional workspace.
Wall Cabinet Heights
Wall cabinets hang above the countertops and vary widely in height, typically ranging from 12 to 42 inches. The most common wall cabinets are 30 or 36 inches tall, fitting comfortably above the countertop and allowing clearance for appliances and backsplash installation.
Choosing the appropriate wall cabinet height depends on your ceiling height, kitchen layout, and storage needs. Taller cabinets offer more storage but may require a step stool for access, while shorter ones keep everything within easy reach.
Tall Cabinets and Pantry Cabinet Heights
Pantry Cabinets
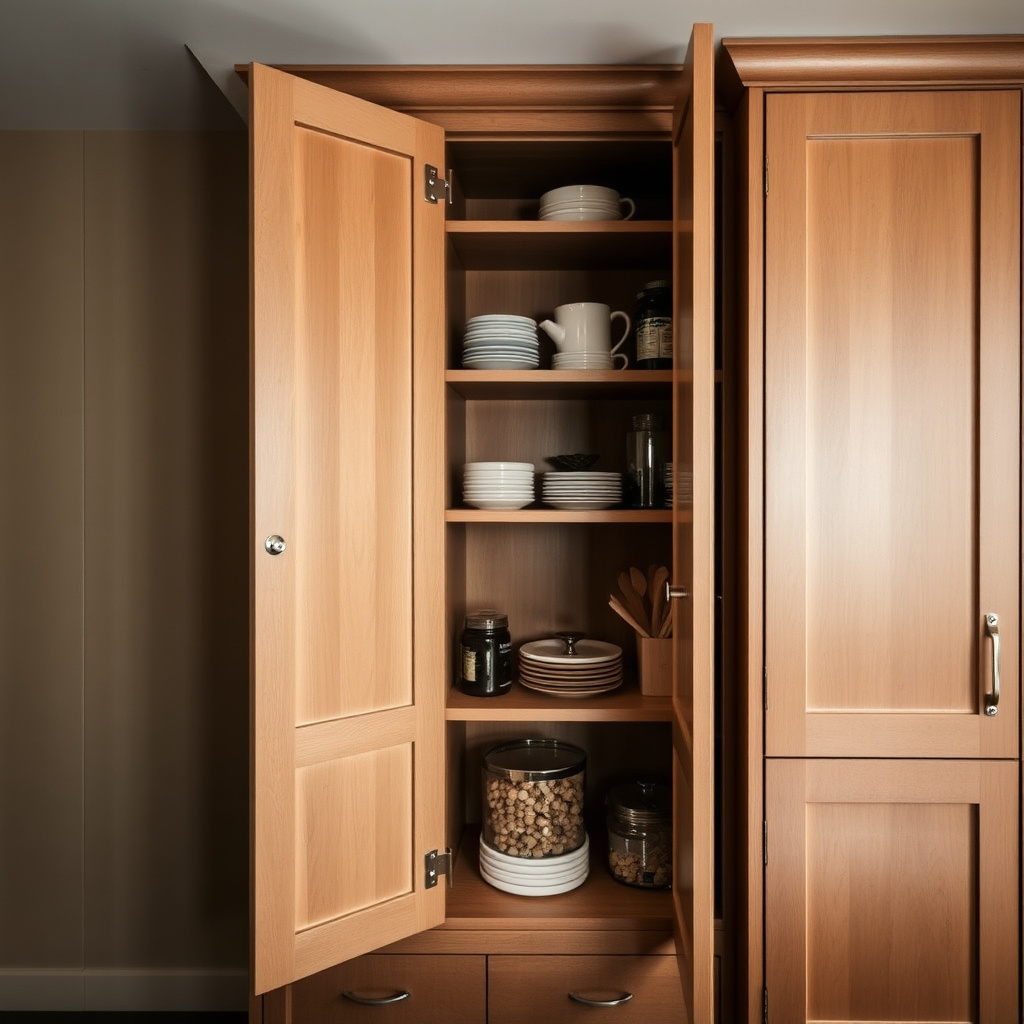
Pantry cabinets are tall units designed to maximize vertical storage space. They usually measure between 84 and 96 inches tall, nearly reaching the ceiling in many homes. These cabinets often include adjustable shelves, pull-out drawers, and compartments for bulk storage.
Selecting the right height for pantry cabinets depends on your ceiling height and storage requirements. A taller pantry cabinet allows for better organization but must be designed so accessing top shelves remains practical.
Full-Height Cabinets
Full-height kitchen cabinets are built from floor to ceiling, frequently used in contemporary kitchens for a seamless, modern look. Their heights can vary based on ceiling height but commonly range between 84 and 96 inches.
This type of cabinet minimizes unused space and offers ample storage but requires precise measurement of kitchen ceiling height and possibly customizing cabinet dimensions to fit snugly without gaps.
Measuring Kitchen Cabinets Correctly

Measuring Base Cabinets
When measuring base cabinets, measure from the finished floor to the top of the cabinet box, excluding countertop. Include the adjustable legs if applicable to get an accurate height for installation.
Consider the thickness of the countertop material you're planning to install, as it typically adds about 1.5 inches to the total height, affecting workspace ergonomics.
Measuring Wall and Tall Cabinets
For wall cabinets, measure from the countertop or backsplash surface upward to determine optimal placement, ensuring they don’t obstruct light fixtures or appliances.
For tall cabinets, measure the floor to ceiling height carefully to avoid gaps and ensure the cabinet fits perfectly, especially in kitchens with uneven ceilings.
How Cabinet Height Affects Kitchen Functionality

Ergonomics and Comfort
Correct cabinet height directly influences kitchen ergonomics. Base cabinets set at standard height enable comfortable work without straining your back, while wall cabinets at reach-friendly heights reduce the need for ladders or stools.
Failing to match cabinet heights with user height can result in discomfort and inefficiency during kitchen tasks.
Maximizing Storage Space
Tall and wall cabinets that extend closer to the ceiling offer more storage but can be harder to access. Balancing height against ease of use ensures your kitchen remains functional and clutter-free.
Adjustable shelves within cabinets help tailor storage to your needs, which is especially beneficial in taller units.
Custom Cabinet Heights Versus Standard Sizes

When to Choose Custom Heights
Custom kitchen cabinets are ideal if your kitchen has non-standard ceiling heights or unique layout requirements. They provide flexibility to optimize space and aesthetic appeal but come at a higher cost than standard options.
Custom cabinets allow you to tailor heights to your exact ergonomic needs, storage preferences, and design goals, especially in tight or unusually shaped kitchens.
Benefits of Standard Cabinets
Standard kitchen cabinet dimensions offer reliable, cost-effective solutions that fit most homes. They simplify installation and replacement, with wide availability in retail and supplier outlets.
Choosing standard heights works well in kitchens with typical ceiling heights and layouts, keeping costs down without sacrificing style or function.
Tips for Choosing the Right Kitchen Cabinet Height

Consider User Height and Usage
Think about who will use the kitchen most often. Taller users may benefit from slightly higher countertops and wall cabinets, while shorter users might prefer lower installations to keep everything accessible.
Heavy cooking activity areas should prioritize comfort and ease of reach, which often means sticking close to standard heights.
For more general information on kitchen cabinet standards and history, see Kitchen cabinet dimensions on Wikipedia. Kitchen cabinet dimensions on Wikipedia.
Match Cabinet Height to Kitchen Layout
Cabinet height should complement your kitchen's overall design, including appliance placement, window heights, and ceiling style. Avoid blocking natural light and maintain easy clearance between cabinet fixtures.
Customization or modular setups can help balance storage need with aesthetic harmony.
Kitchen Cabinet Height Category Comparison
Here's a side-by-side look at the main types of kitchen cabinets and their typical heights to help you compare options quickly.
| Category | Typical Height (inches) | Typical Depth (inches) | Common Use Case |
|---|---|---|---|
| Base Cabinets | 34.5 (without countertop) | 24 | Primary workspace and storage |
| Wall Cabinets | 12 to 42 | 12 | Over-counter storage and display |
| Pantry Cabinets | 84 to 96 | 18 to 24 | Vertical bulk storage |
| Full-Height Cabinets | 84 to 96 | 24 | Floor-to-ceiling storage and appliance integration |
Frequently Asked Questions
What is the standard height for kitchen base cabinets?
The standard height for kitchen base cabinets is approximately 34.5 inches from the floor to the top of the cabinet box, excluding the countertop thickness.
How tall are kitchen wall cabinets usually?
Kitchen wall cabinets range from 12 to 42 inches tall, with 30 or 36 inches being the most common heights.
Can I customize kitchen cabinet heights?
Yes, many manufacturers offer custom cabinet heights to accommodate unique kitchen dimensions or user preferences, especially for tall or full-height cabinets.
Does cabinet height affect kitchen ergonomics?
Absolutely. Using cabinets with appropriate heights for users improves comfort and efficiency, reducing strain during food preparation and cooking.
What should I consider when measuring for kitchen cabinets?
Measure floor to ceiling and note countertop thickness, appliance heights, and ceiling features to select cabinets that fit your kitchen's size and design.
Key Takeaways
- Base cabinets are typically 34.5 inches tall without countertops.
- Wall cabinet heights vary from 12 to 42 inches depending on storage need.
- Tall pantry or full-height cabinets often range from 84 to 96 inches.
- Custom cabinets are ideal for non-standard kitchen dimensions.
Conclusion
When determining how tall kitchen cabinets should be, the main approach is to balance standard dimensions with your kitchen’s unique layout and your ergonomic needs. Base cabinets set around 34.5 inches provide a comfortable work surface, while wall cabinets between 30 and 36 inches generally offer accessible overhead storage. Taller cabinets like pantries maximize vertical space but require consideration for reachability. Taking precise measurements of your kitchen’s ceiling height and workspace dimensions ensures a better fit and practical design.
For those with typical kitchen designs, sticking with standard kitchen cabinet dimensions usually provides an efficient, cost-effective solution. However, kitchens with higher ceilings or irregular layouts benefit from custom cabinet sizes, which allow for tailored storage and aesthetics. For example, tall pantry cabinets between 84 and 96 inches optimize bulk storage in larger kitchens, while shorter wall cabinets keep essentials within reach in compact spaces. Considering who will use the kitchen most helps choose cabinet heights that support comfort and function.
If you’re planning your kitchen remodel or new installation, begin by measuring your space accurately and envisioning how you use kitchen zones. Consult with cabinet suppliers about standard and custom options that match those measurements and usage patterns. By combining knowledge of standard cabinet heights with your practical needs, you can select kitchen cabinets that not only fit well but also enhance your cooking experience for years to come.